
 Web App
Drawflat Floor Plan Editor
Schematic 2D plans for property listings, drawn in the browser in minutes — free, with no install and no sign-up.
- Free
- Browser
- Phone-friendly
- PNG & SVG
- No sign-up
01 / 05
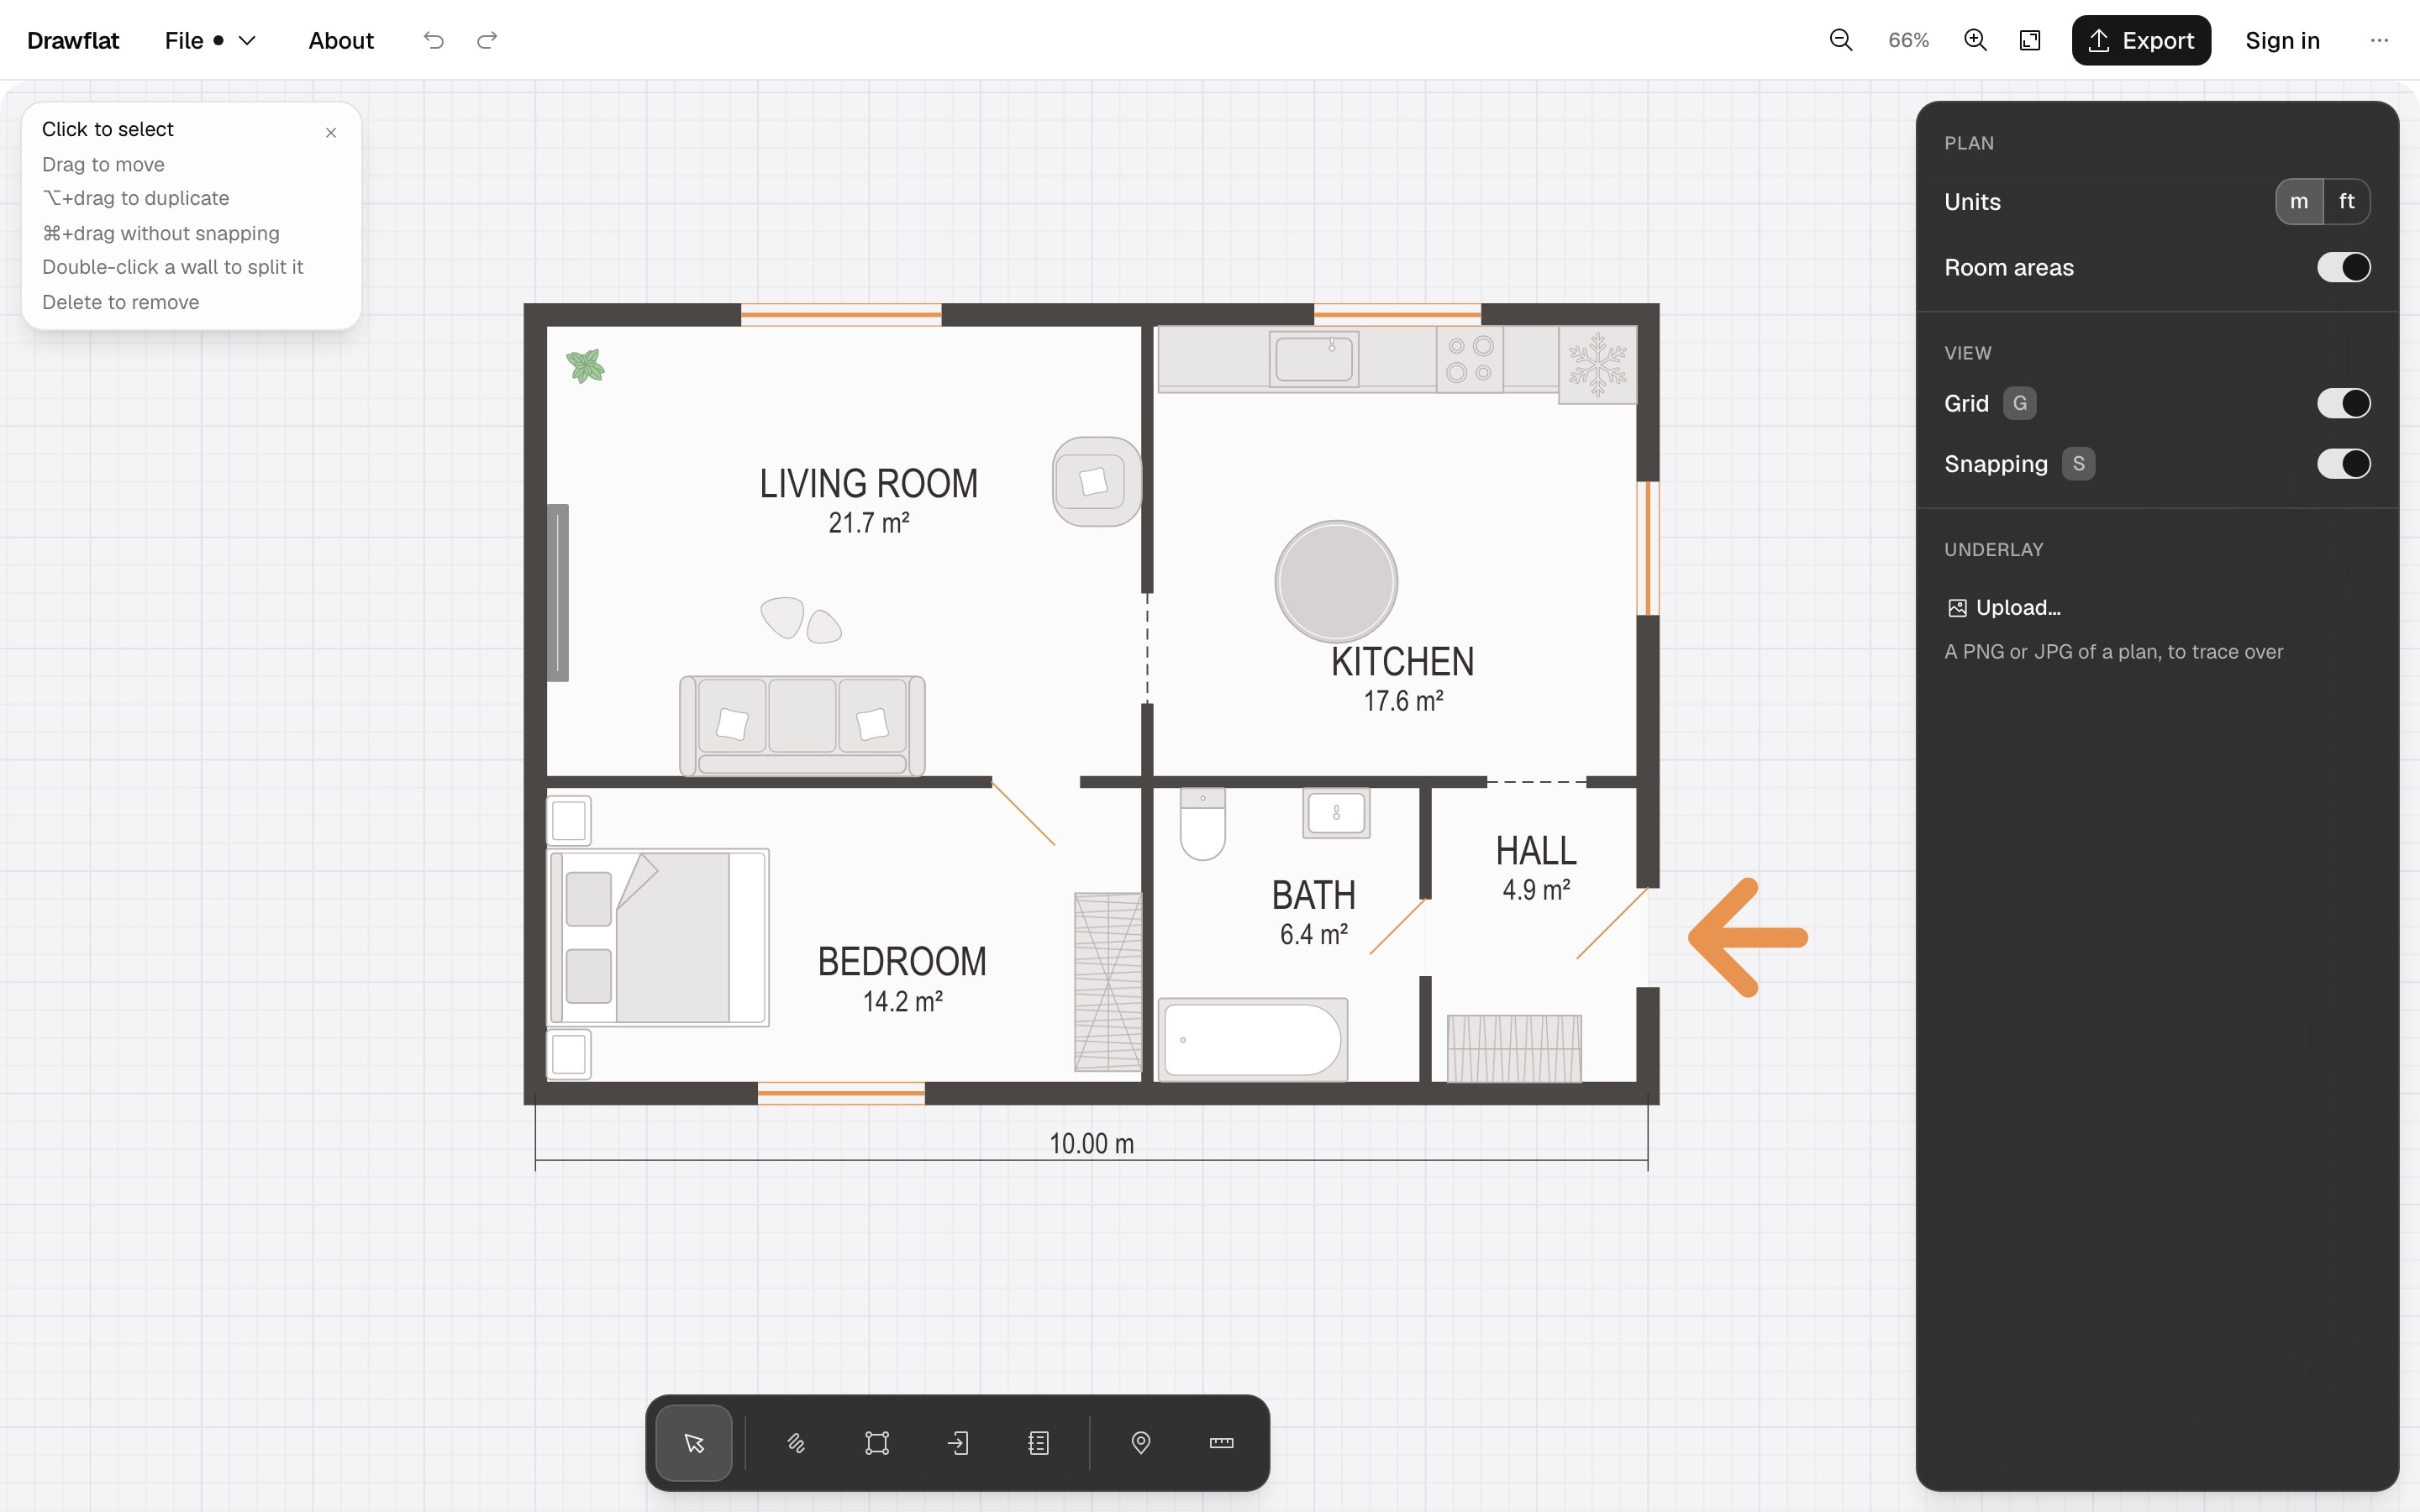
A look inside
02 / 05
What Drawflat does
Most listings still show the plan a developer handed over years ago: a blurry scan full of stamps, cable runs and notes nobody needs. Drawflat turns it into a clean schematic in a few minutes. Drop the image onto the sheet, tell the editor how long one wall really is, and trace over it. Rooms close by themselves and get their areas; add doors and windows, a few pieces of furniture, a room name or an entrance arrow, and download an image that looks the same on a listing site, in a messenger or on paper.
Start from a photo of the plan
Upload a PNG or JPG of the developer's or BTI plan and use it as an underlay. Or skip it and draw on an empty grid.
Real size from one measurement
Draw a line along any wall whose length you know and type it in. The whole plan is rescaled from it, so every other wall is measured for you.
Walls that snap into place
Click from corner to corner, or type an exact length. Walls join cleanly, split with a double-click and can be bent into curves.
Room areas without a calculator
Every closed room gets its floor area worked out and printed on the plan, in square metres or square feet. Name it and the name sits above the number.
Doors, windows and furniture
Drop in doors, windows and arches, then place beds, sofas, kitchens and bathroom fixtures from a catalogue drawn in one consistent style.
Marks for the reader
Entrance arrows, labels with a leader dot and dimension chains — the small things that make a plan readable at a glance.
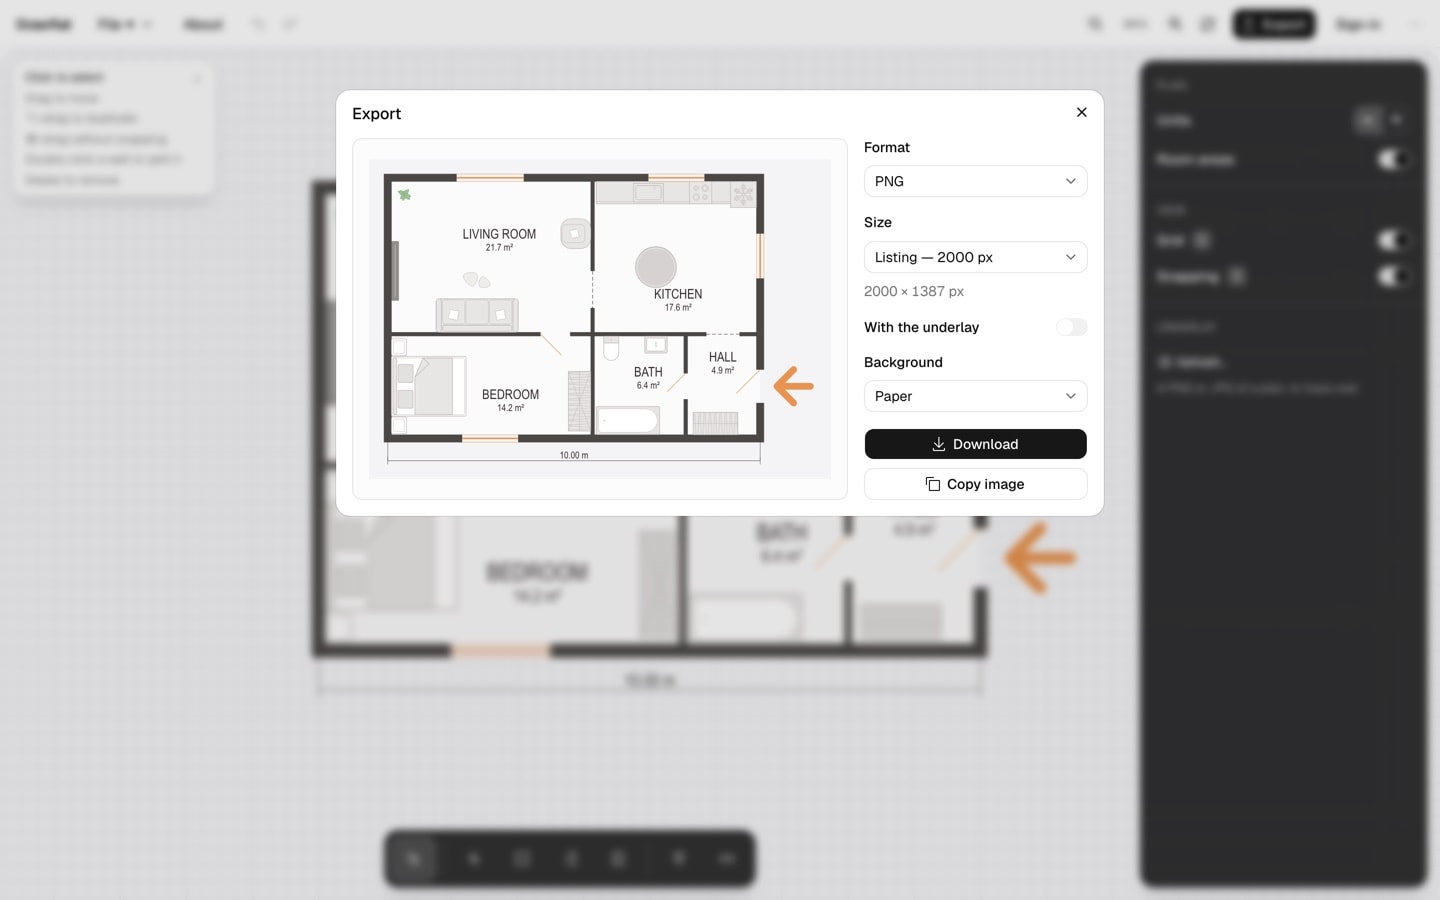
Clean PNG and SVG export
Presets sized for listing sites, 1×–3× resolution or a vector SVG. No watermark, nothing stamped on the image.
No account until you want one
The plan autosaves in your browser. Sign in only if you want it in the cloud and on your other devices. Works on a phone, too.
03 / 05
A lighter, faster alternative to heavy floor plan tools
The well-known planners are built for interior design, 3D walkthroughs or professional drafting — and they are good at it. When all you need is a tidy 2D plan for a listing, that power becomes friction: an install, an account, a catalogue to learn, a subscription for the export. Drawflat does one job: no install, no sign-up, a clean 2D listing plan in minutes.
Floorplanner
A browser planner geared toward 2D and 3D interior layouts; you work inside an account, and higher-quality exports are part of the paid plans.
Planner 5D
A 3D-first home-design app for web and mobile with a large catalogue, much of which sits behind a subscription.
RoomSketcher
Polished 2D and 3D plans for professionals, built around its own app and a paid subscription.
SmartDraw
A general diagramming tool — floor plans sit next to flowcharts and org charts in a paid product.
Sweet Home 3D
A free, open-source interior-design program with a 3D view; mostly used as a desktop download with a learning curve.
magicplan
A mobile app that captures rooms with the phone's camera, aimed at contractors and site surveys, with paid plans.
Homestyler
An online 3D interior-design and rendering platform — great for visualisation, far more than a listing plan needs.
Drawflat
A schematic 2D plan in the browser: trace, get the areas, export. Free, no install, no sign-up, no watermark.
04 / 05
Frequently asked questions
Is Drawflat really free?
Yes. Every drawing tool and every export format is free, and nothing is stamped on your images. A free account adds one cloud project; larger cloud plans for agents and agencies are announced as coming soon.
Do I need to register?
No. Open drawflat.com and start drawing — the plan autosaves in your browser. An account is only needed if you want your plans in the cloud and on other devices.
Can I redraw a plan from a picture?
Yes. Upload a PNG or JPG of the plan, mark one wall whose length you know, and trace the walls over the picture. The scale is taken from that single measurement.
How are room areas calculated?
Automatically. As soon as walls close a room, Drawflat works out its floor area from the inner faces of the walls and prints it on the plan.
What can I export?
A PNG at 1×, 2× or 3×, presets sized for listing sites, or a vector SVG. The result is ready for a listing, a messenger or print.
Metric or imperial?
Both. Switch between metres and feet at any time; lengths and areas follow.
Does it work on a phone?
Yes. Drawflat has a phone layout with touch-sized controls, so you can fix a plan or export it away from a desk.
What is it built with?
Next.js 16, React 19 and Tailwind CSS v4. The plan is drawn as SVG, the interface is available in English and Russian.
05 / 05
Draw your next listing plan
Open the editor and have a clean plan before your coffee cools.